
How Invisible Grill Installation Works
29 September 2026
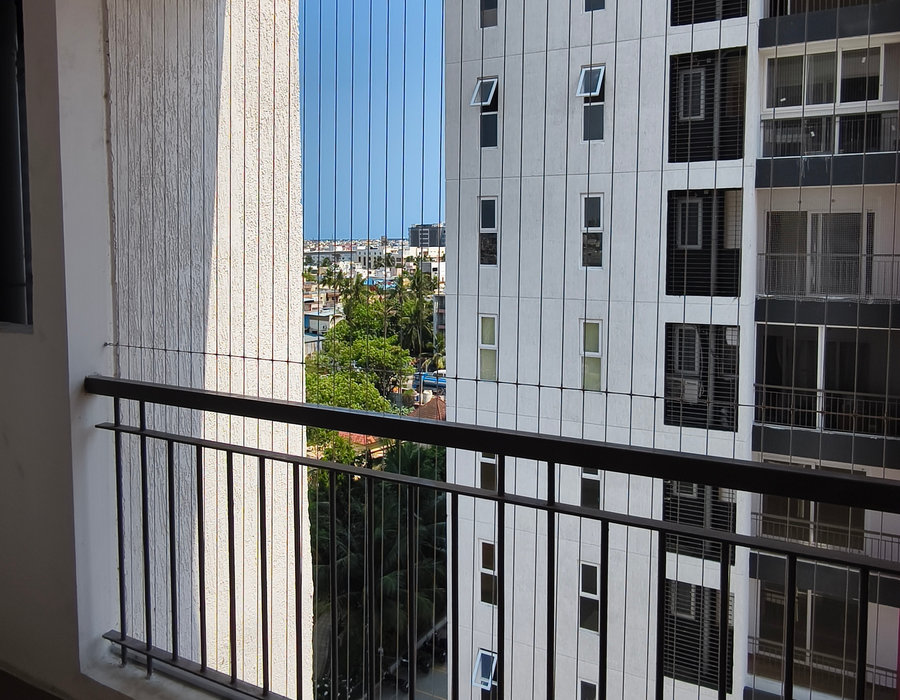
1. Explain and measure the opening
Start with photos, the opening location and what you want to cover. A site assessment checks width, height, railing or window movement, usable fixing surfaces and access for the work. Apartment associations may require approval before changes to the facade.
2. Agree the layout and quote
Confirm cable layout and spacing, proposed materials, visible fittings, any required access and the total installation scope in writing. For doors and windows, verify that the proposed barrier will not block normal use or a required exit.
3. Fit and review the result
The installer positions the approved fixings and cables for the measured opening, then checks the finished installation against the agreed plan. At handover, ask how to inspect, clean and report damage, and retain your written specification and any warranty document.
Need an invisible grill? Get a free site visit.